
Home / Sloping & difficult sites
Building on a sloping block
Steep falls, sandstone and bushfire ratings are common across Ku-ring-gai, Hornsby and the Hills. We plan the engineering first, then build a home that makes the most of the land.
Send us your block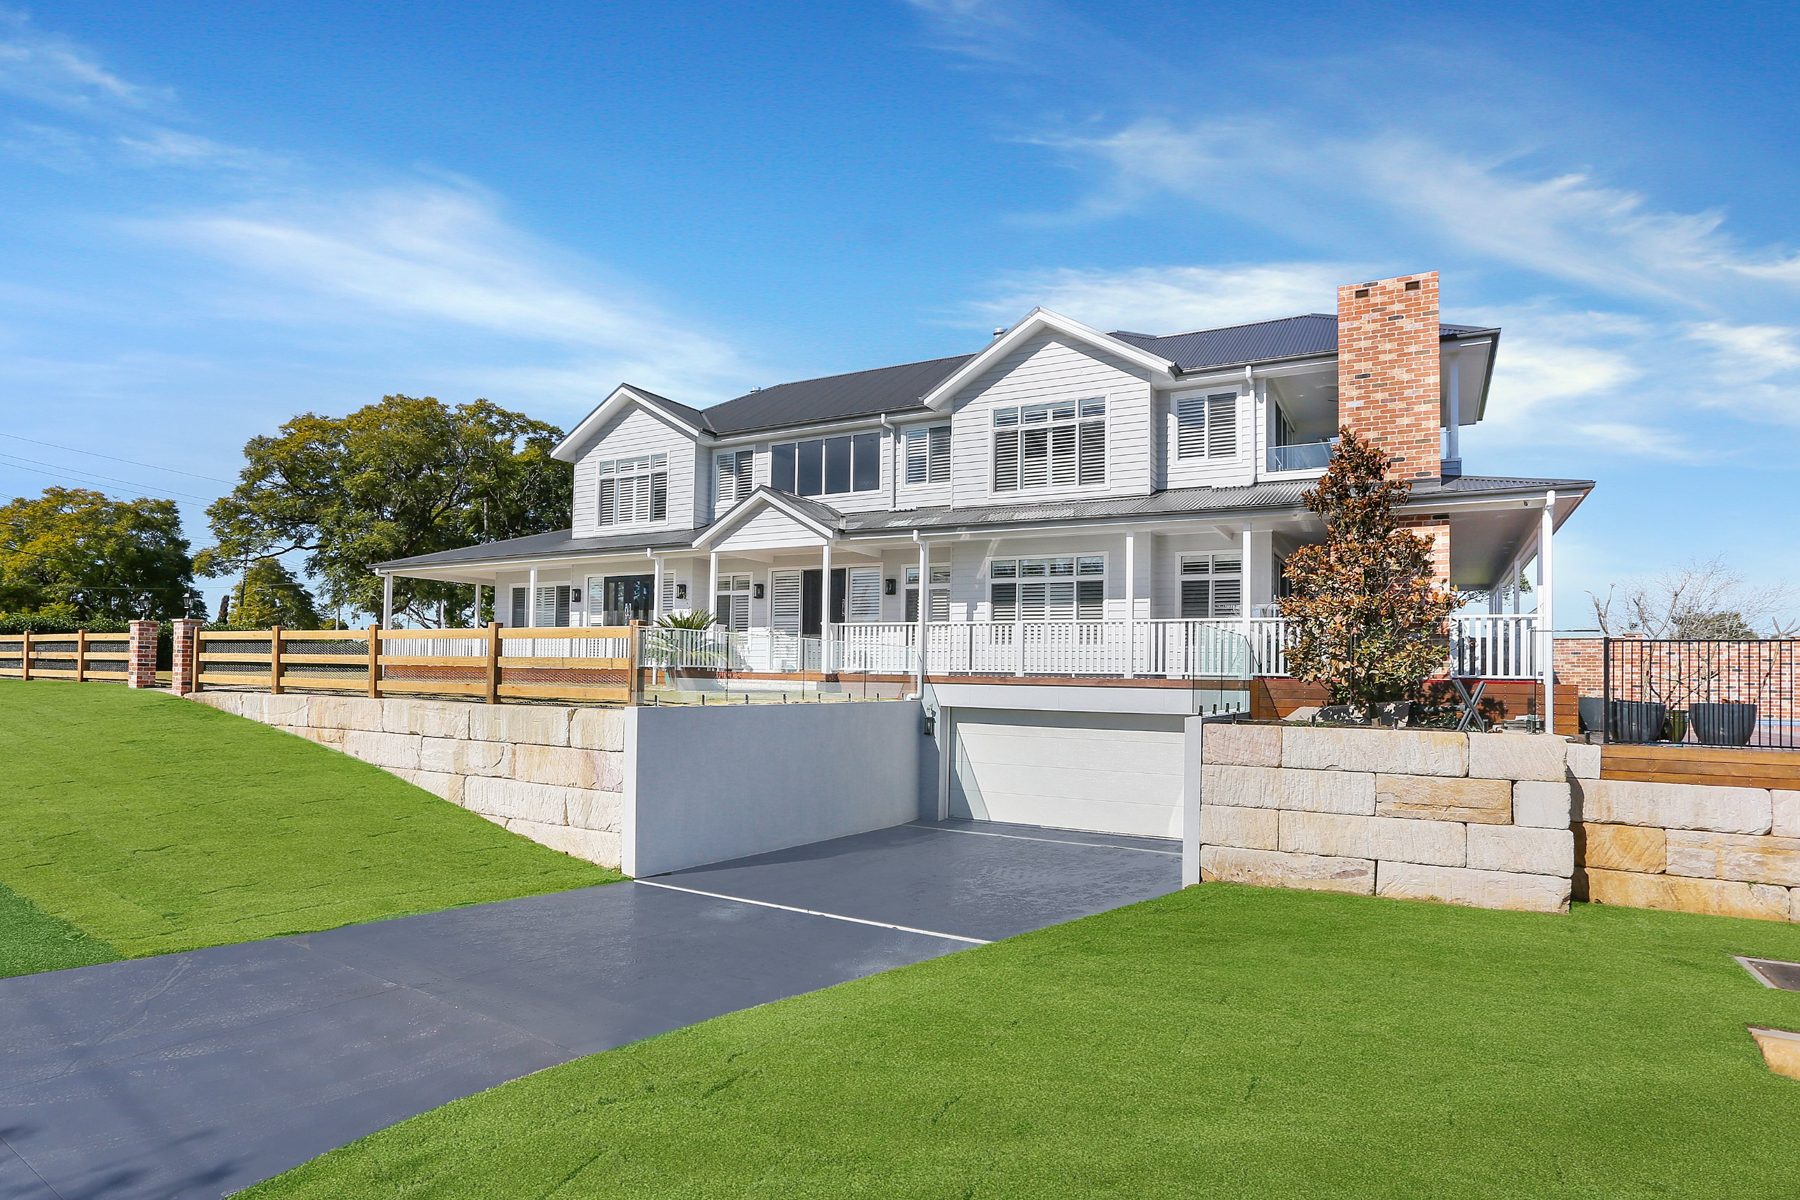
Three ways to build on a fall
Split level
The home steps down the block. Less excavation, and living areas that open straight onto the garden.
Undercroft
A garage, storage or rumpus underneath, with the main living level up high for the views.
Suspended slab
One level living on engineered piers, even on a sloping site.
How we take the risk out
01
Site visit with Rob
We walk the block and talk honestly about the fall, access and what’s possible.
02
Reports before the price
Survey, geotechnical and engineering reports come first, so we know as much as we can about what’s underground before you commit.
03
Design for the slope
We work with our architects, or your existing plans, to turn the fall into features.
04
Clear contract
Allowances for excavation and rock, explained before you sign, because rock can’t always be confirmed until we dig.
05
Rob on site every day
Footings, retaining and slab are where slope jobs go wrong. Rob is there for every one.
Send us your address. We’ll tell you what your slope makes possible.
Free site visit with Rob. Call 0405 804 523.
Recent Comments