
Home / Our process
Bring your builder in before the plans are drawn.
Over the years I’ve seen too many beautiful plans never get built. The design comes back from the architect, it goes out for quotes, and it’s well over budget. By then the fees are spent and the family is back at square one.
That’s why I like to be involved from the first sketch. We work with a few different architects and designers who get how we work, and we have great relationships with them. Everyone’s on the same page from day one, so you’re looked after and you know roughly what your home will cost while it’s still being designed, not after.
Rob Bray, owner and builder
Start with our questionnaire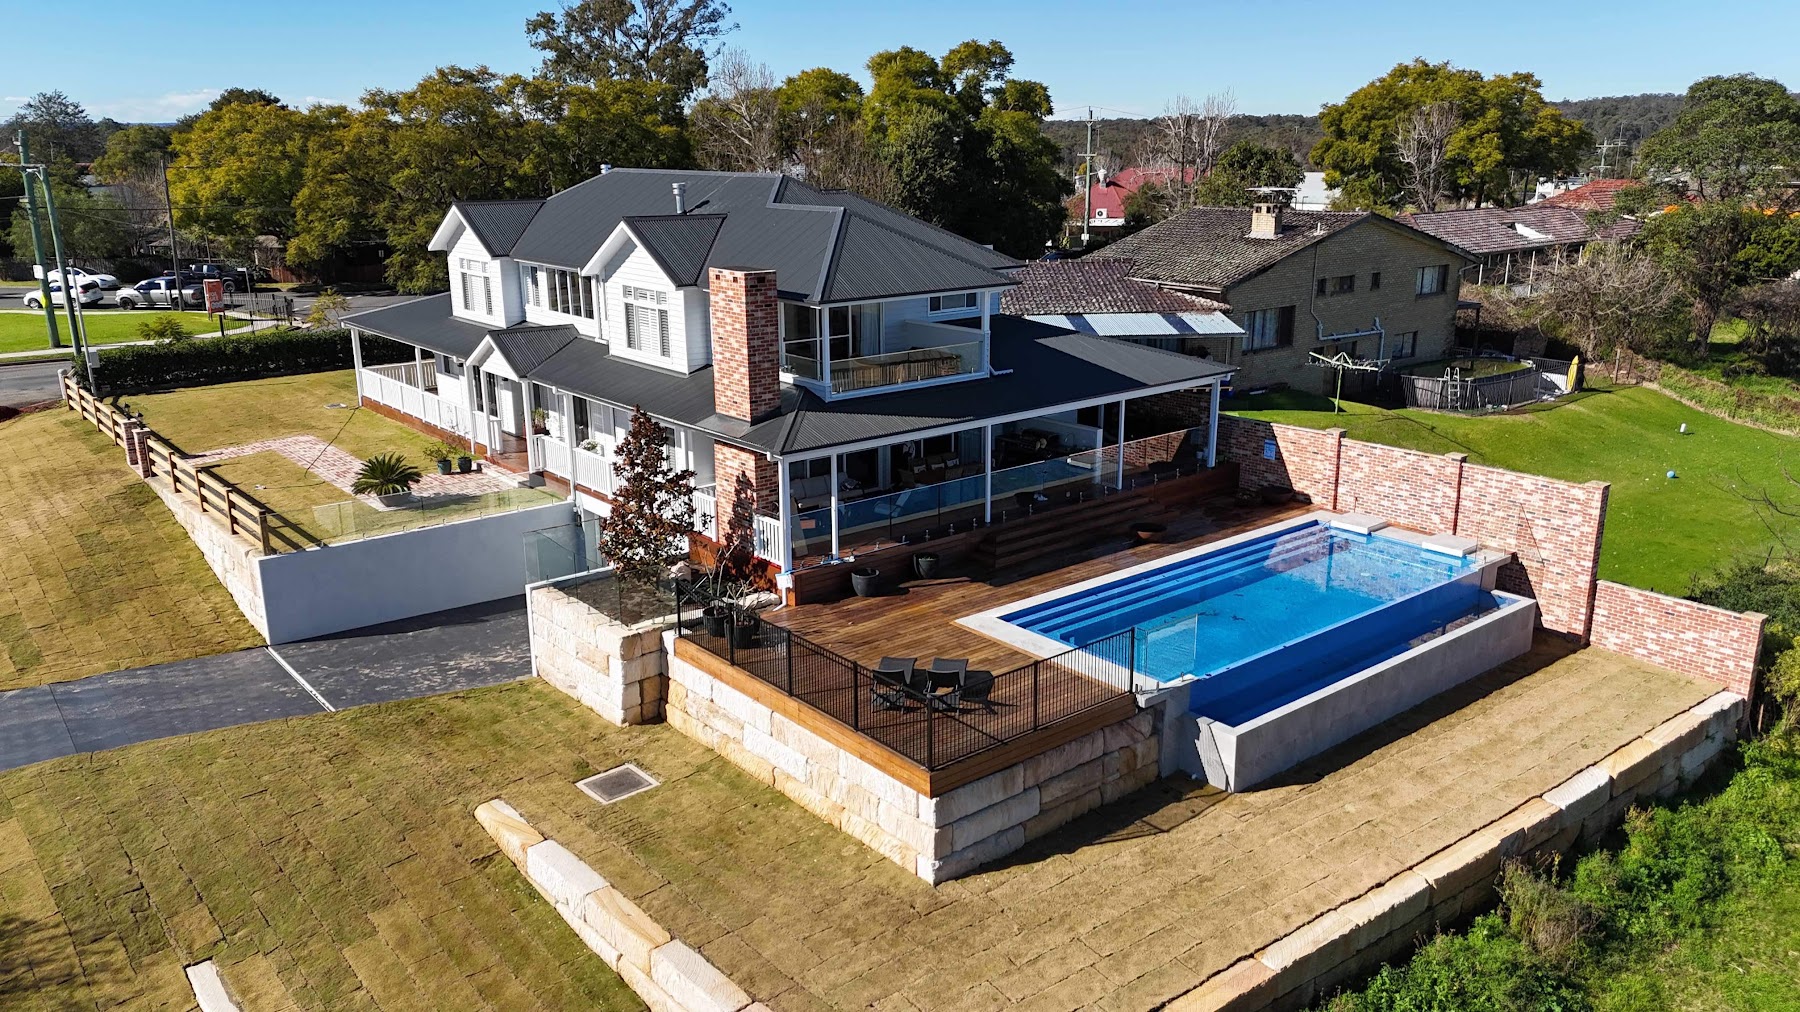
Two ways to build a home
The usual way
Design first, price last
Plans drawn
Approval lodged and paid for
Builders asked to quote
Quote comes in over budget
Redesign, new fees, more months
With Bray from day one
Costed as it’s designed
Site visit with Rob
Architects who know how we work
Likely site costs flagged early
Plans designed around your budget
Detailed quote, then build
Why it pays to plan with me
Design to your budget
I talk through the cost of the big decisions while they’re still lines on a page, when changing them is easy and cheap.
Fewer surprises underground
Slope, stormwater and tanks are planned in from the start, and we flag the risk of rock early. Our Turramurra home needed a basement and OSD tanks, and they were in the plan from day one.
One team, on the same page
We have great relationships with a handful of architects and designers who get how we build. Everyone works together to create your home, and nothing gets lost between the plans and the site.
Straight talk
What can change your price
Planning early cuts the risk, but no builder can promise to know everything before the ground is opened. Here’s what we flag with every client, so you know what to allow for.
Rock
Often can’t be confirmed until excavation starts. We look for the signs, recommend testing where it helps, and include an allowance.
Ground and footings
Soil reports and the engineer’s design can change footing and slab costs.
Council and certifier conditions
Approval conditions, like stormwater, trees or bushfire upgrades, can add work.
Selections and changes
Upgrading finishes or changing the design after the quote changes the price. We’ll always show you the cost before you decide.
How it works
01
Fill in our questionnaire
Ten minutes online. It tells us about your site, your plans and your budget.
Free
02
Call and site visit
We call you, then Rob meets you on site for a one hour project assessment.
Free
03
Plan together
You work with one of the architects or designers we know and trust. We’re involved at every stage, so everyone’s on the same page and cost is part of the conversation. Then we lodge for approval.
Designer and approval fees
04
Build
A detailed quote and HIA contract with clear allowances, progress payments by stage, and Rob on site through to handover.
Quoted before you sign
From people who brought us in early
★★★★★ 5.0 from 23 Google reviews
“The first meeting we had, he gave us options that no other builder had given. He explained the process of what he was doing and that gave my partner and me peace of mind.”
“Rob is a true professional, he is always there for great advice. Bray Building has changed our life for the better by providing us with a beautiful extended home for our large family.”
“Rob, Jaymie-Lee and their team produced one stunning custom home for our family that we are proud of. The build process has been simple, yet they have accomplished a home that is packed full of features and plenty of wow from visitors.”
From our clients.
The earlier you call, the more we can help
Start with our questionnaire. We’ll call you to book your free site visit.
Recent Comments