
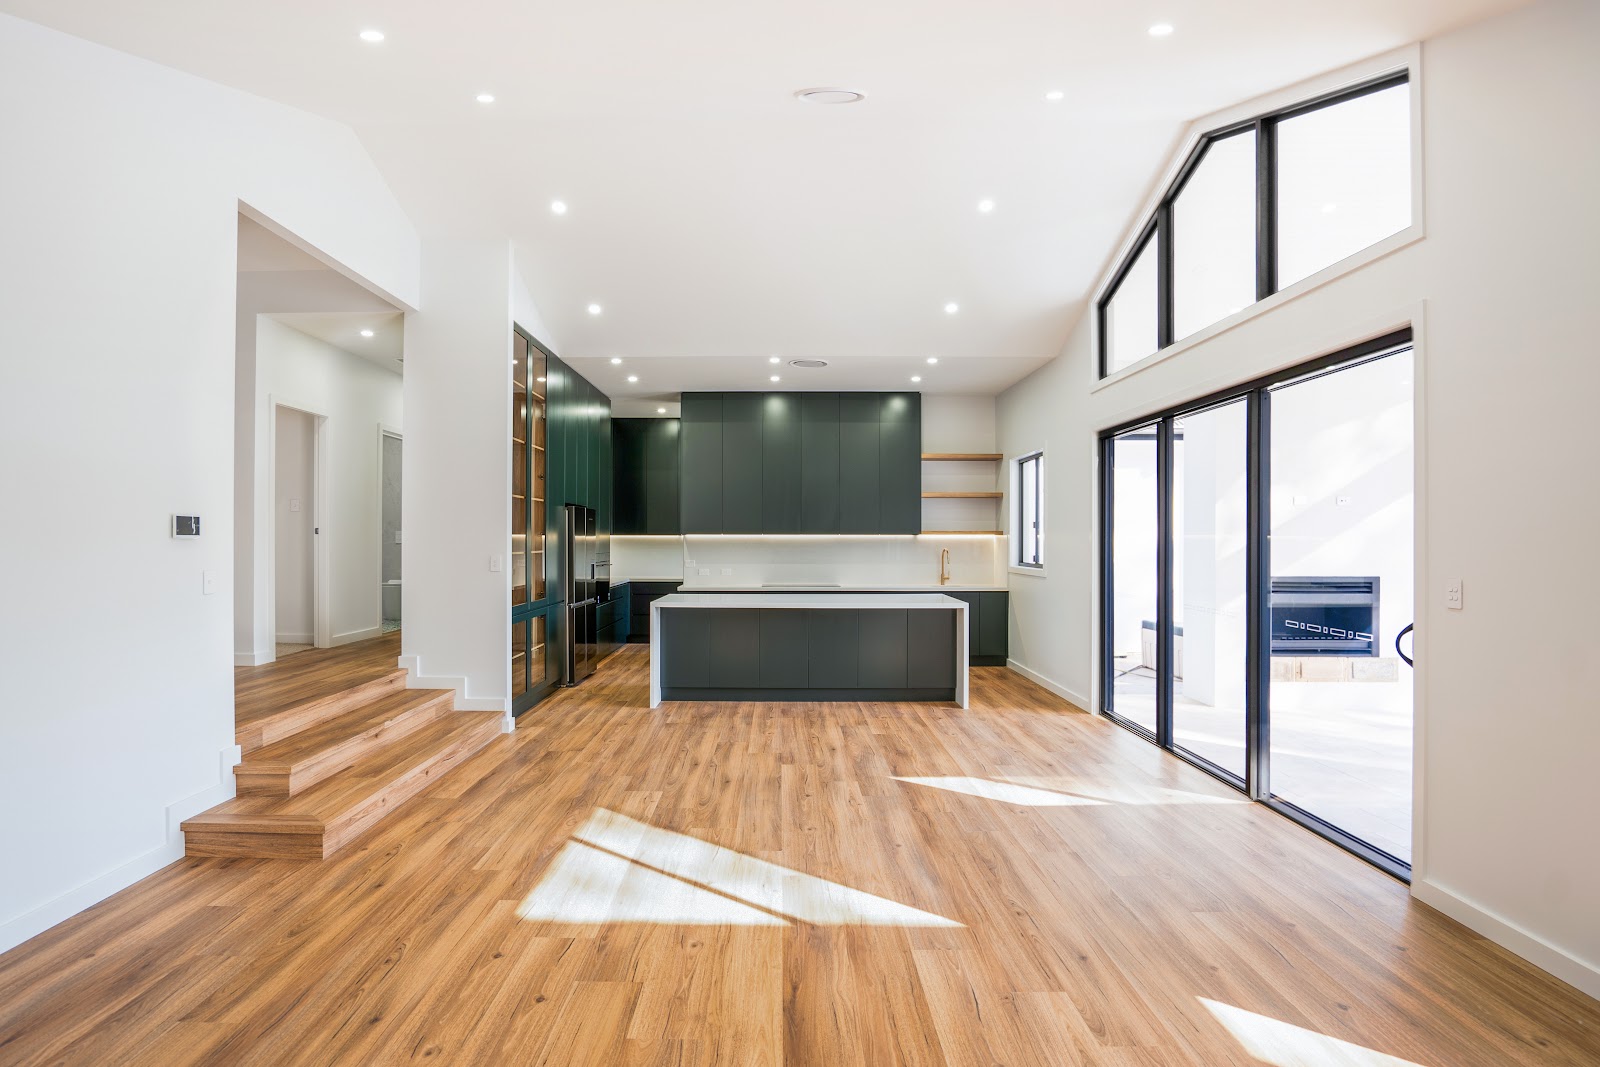
Contemporary living with warm, crafted detail
This Galston home is built around a big open plan living space, with a raked ceiling and tall gable windows that pull in the light and the views.
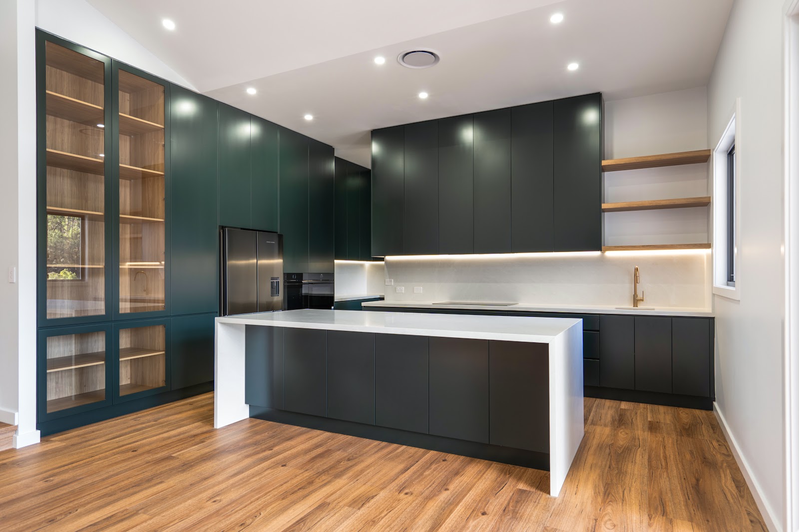
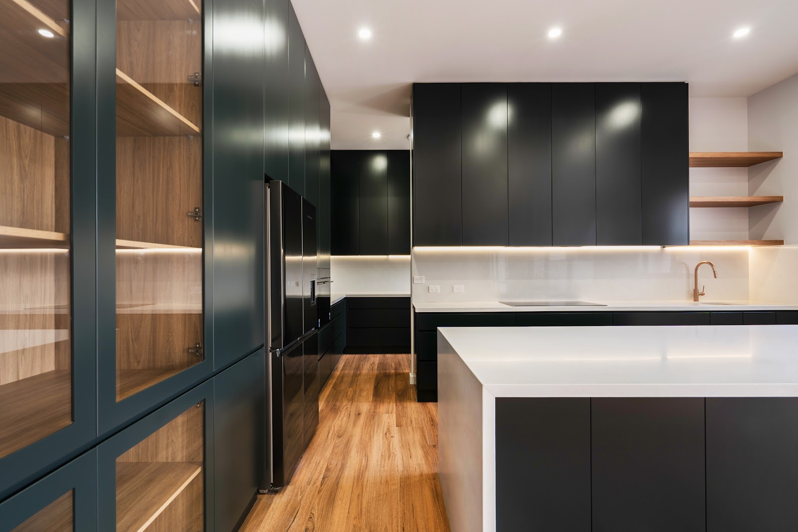
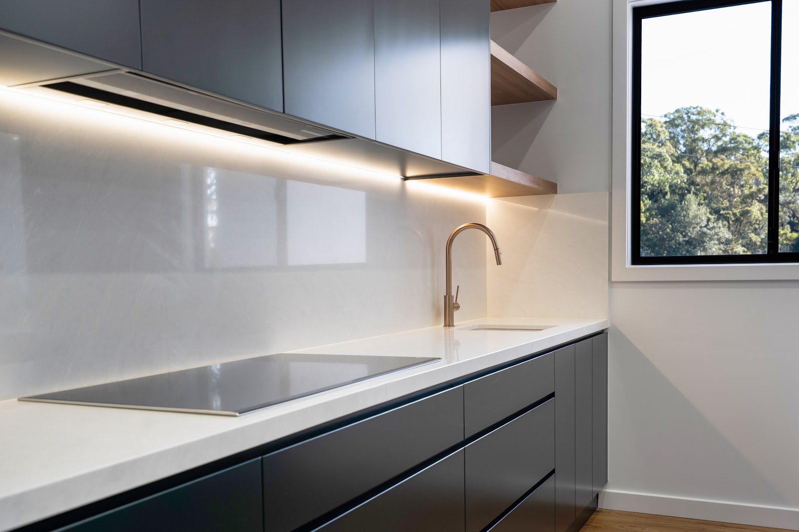
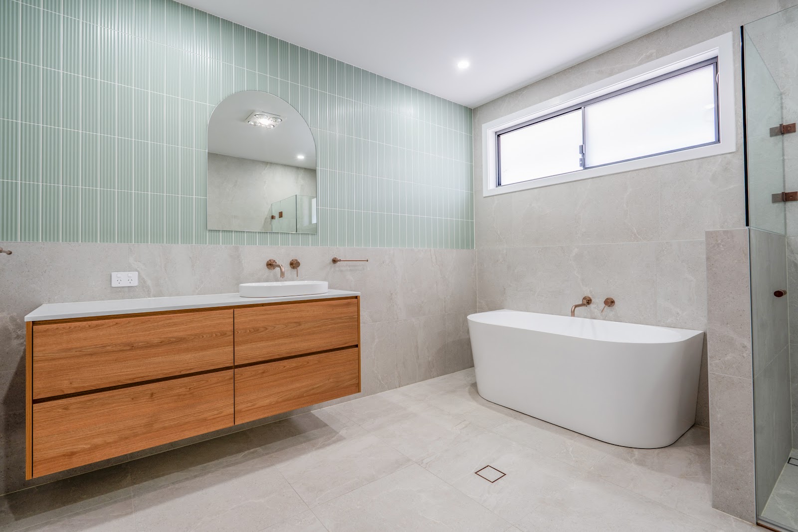
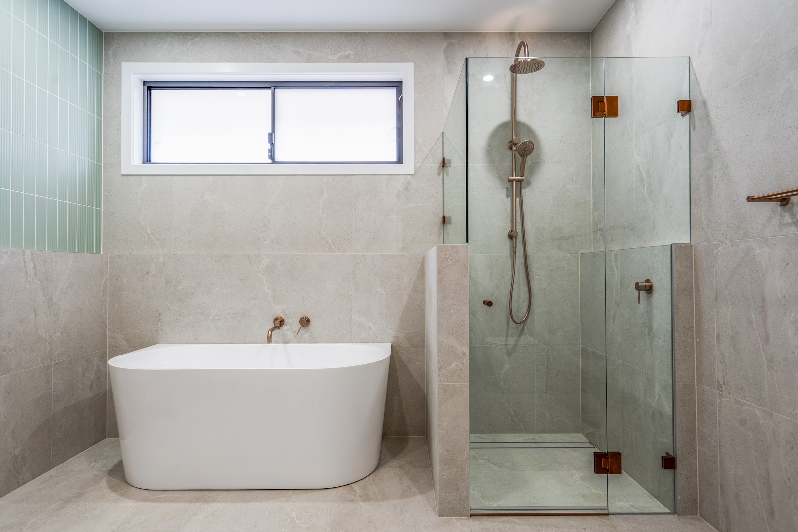
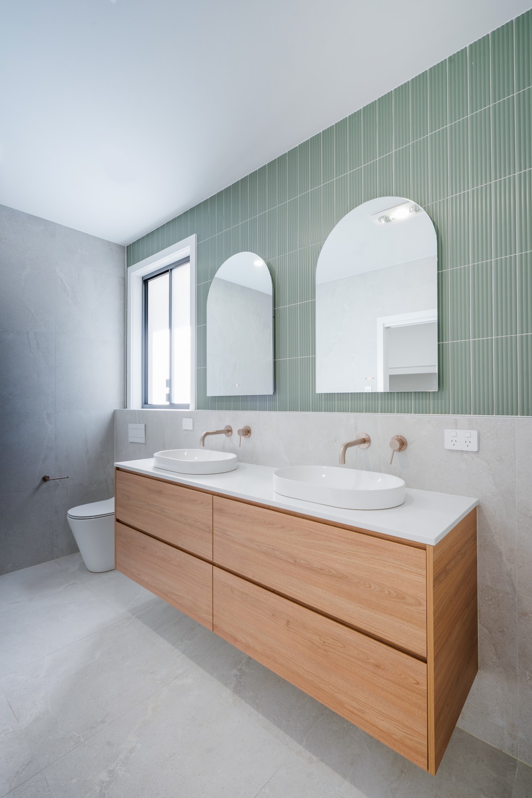
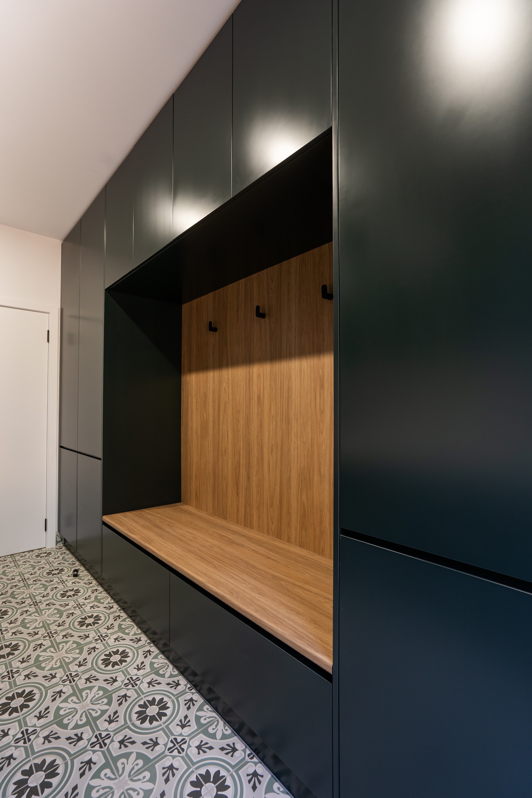
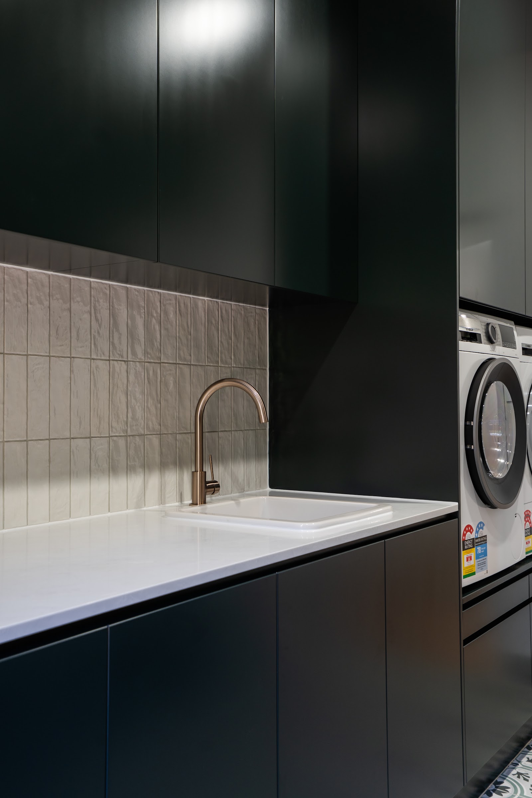
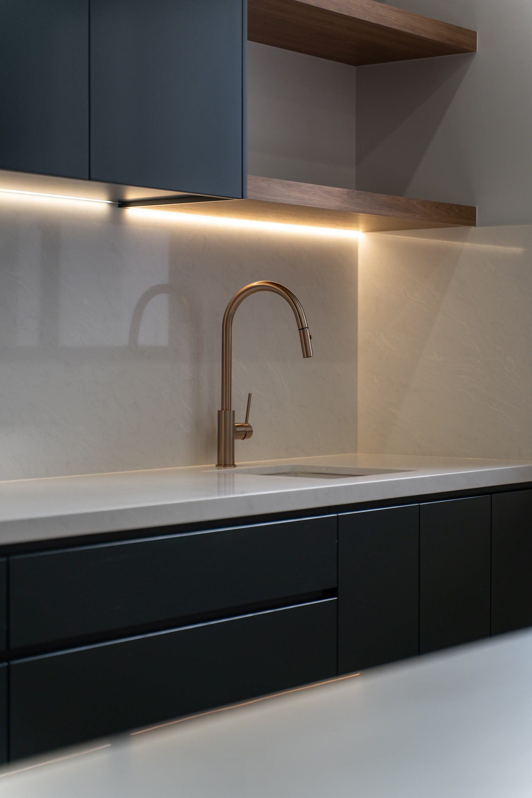
Deep green black joinery runs through the kitchen, laundry and mudroom, warmed up with timber and copper. The bathrooms pair sage green tiles with timber vanities and freestanding baths.
- Suburb
- Galston
- Region
- Hills District
- Build type
- Custom home
- Builder
- Bray Building
Want a home like this?
Book a free site visit with Rob, or call 0405 804 523.
Recent Comments